
Designing Accessible Homes for Aging in Place
Many of us envision spending our golden years in the very houses where we raised our families, celebrated milestones, and built our lives. However, as our mobility and lifestyle needs evolve, our living spaces must adapt alongside us. For homeowners in Hamilton, the decision to modify a property for long-term comfort is becoming an increasingly popular alternative to downsizing or relocating. Aging in place home modifications allow you to maintain your independence and stay in the community you love, without compromising on safety, functionality, or aesthetic appeal.
The concept of universal design for residential renovations is transforming how we think about our forever homes. It is no longer just about adding clinical-looking safety features; it is about seamlessly integrating smart, supportive elements into a beautiful living environment. Whether you are planning ahead for your own retirement or looking to accommodate multi-generational living with older parents moving in, a thoughtfully executed renovation can make all the difference.
Navigating a major home transformation can feel overwhelming, especially when considering the logistics of building permits, material selections, and finding reliable professionals. By understanding the core principles of accessible design and working with a dedicated team, you can create a space that not only looks stunning but also provides peace of mind for decades to come.
The Foundation of Universal Design
At its core, universal design is about creating environments that are inherently accessible to older people, people without disabilities, and people with disabilities. When applied to residential spaces, it means rethinking the flow and function of your home. The goal is to eliminate barriers while maintaining a warm, inviting atmosphere.
The journey toward an accessible home begins with a detailed discovery process. Before any walls are opened or materials selected, it is crucial to understand your daily habits, routines, and how you currently interact with your space. Do you love to cook but find reaching high cabinets difficult? Is navigating the stairs becoming a daily strain? By identifying these specific lifestyle factors, we can develop highly customized recommendations that truly enhance your day-to-day life.

This is where professional interior design plays a pivotal role. A skilled designer can seamlessly blend necessary safety features with your home's existing architectural character. For example, integrating smart home technology—like voice-activated lighting or automated blinds—can drastically reduce physical strain while adding a touch of modern luxury. Similarly, selecting the right materials, such as slip-resistant flooring that mimics the look of natural hardwood, ensures safety without sacrificing elegance. The result is a cohesive, modernized space that feels entirely intentional.
Key Modifications for Safety and Comfort
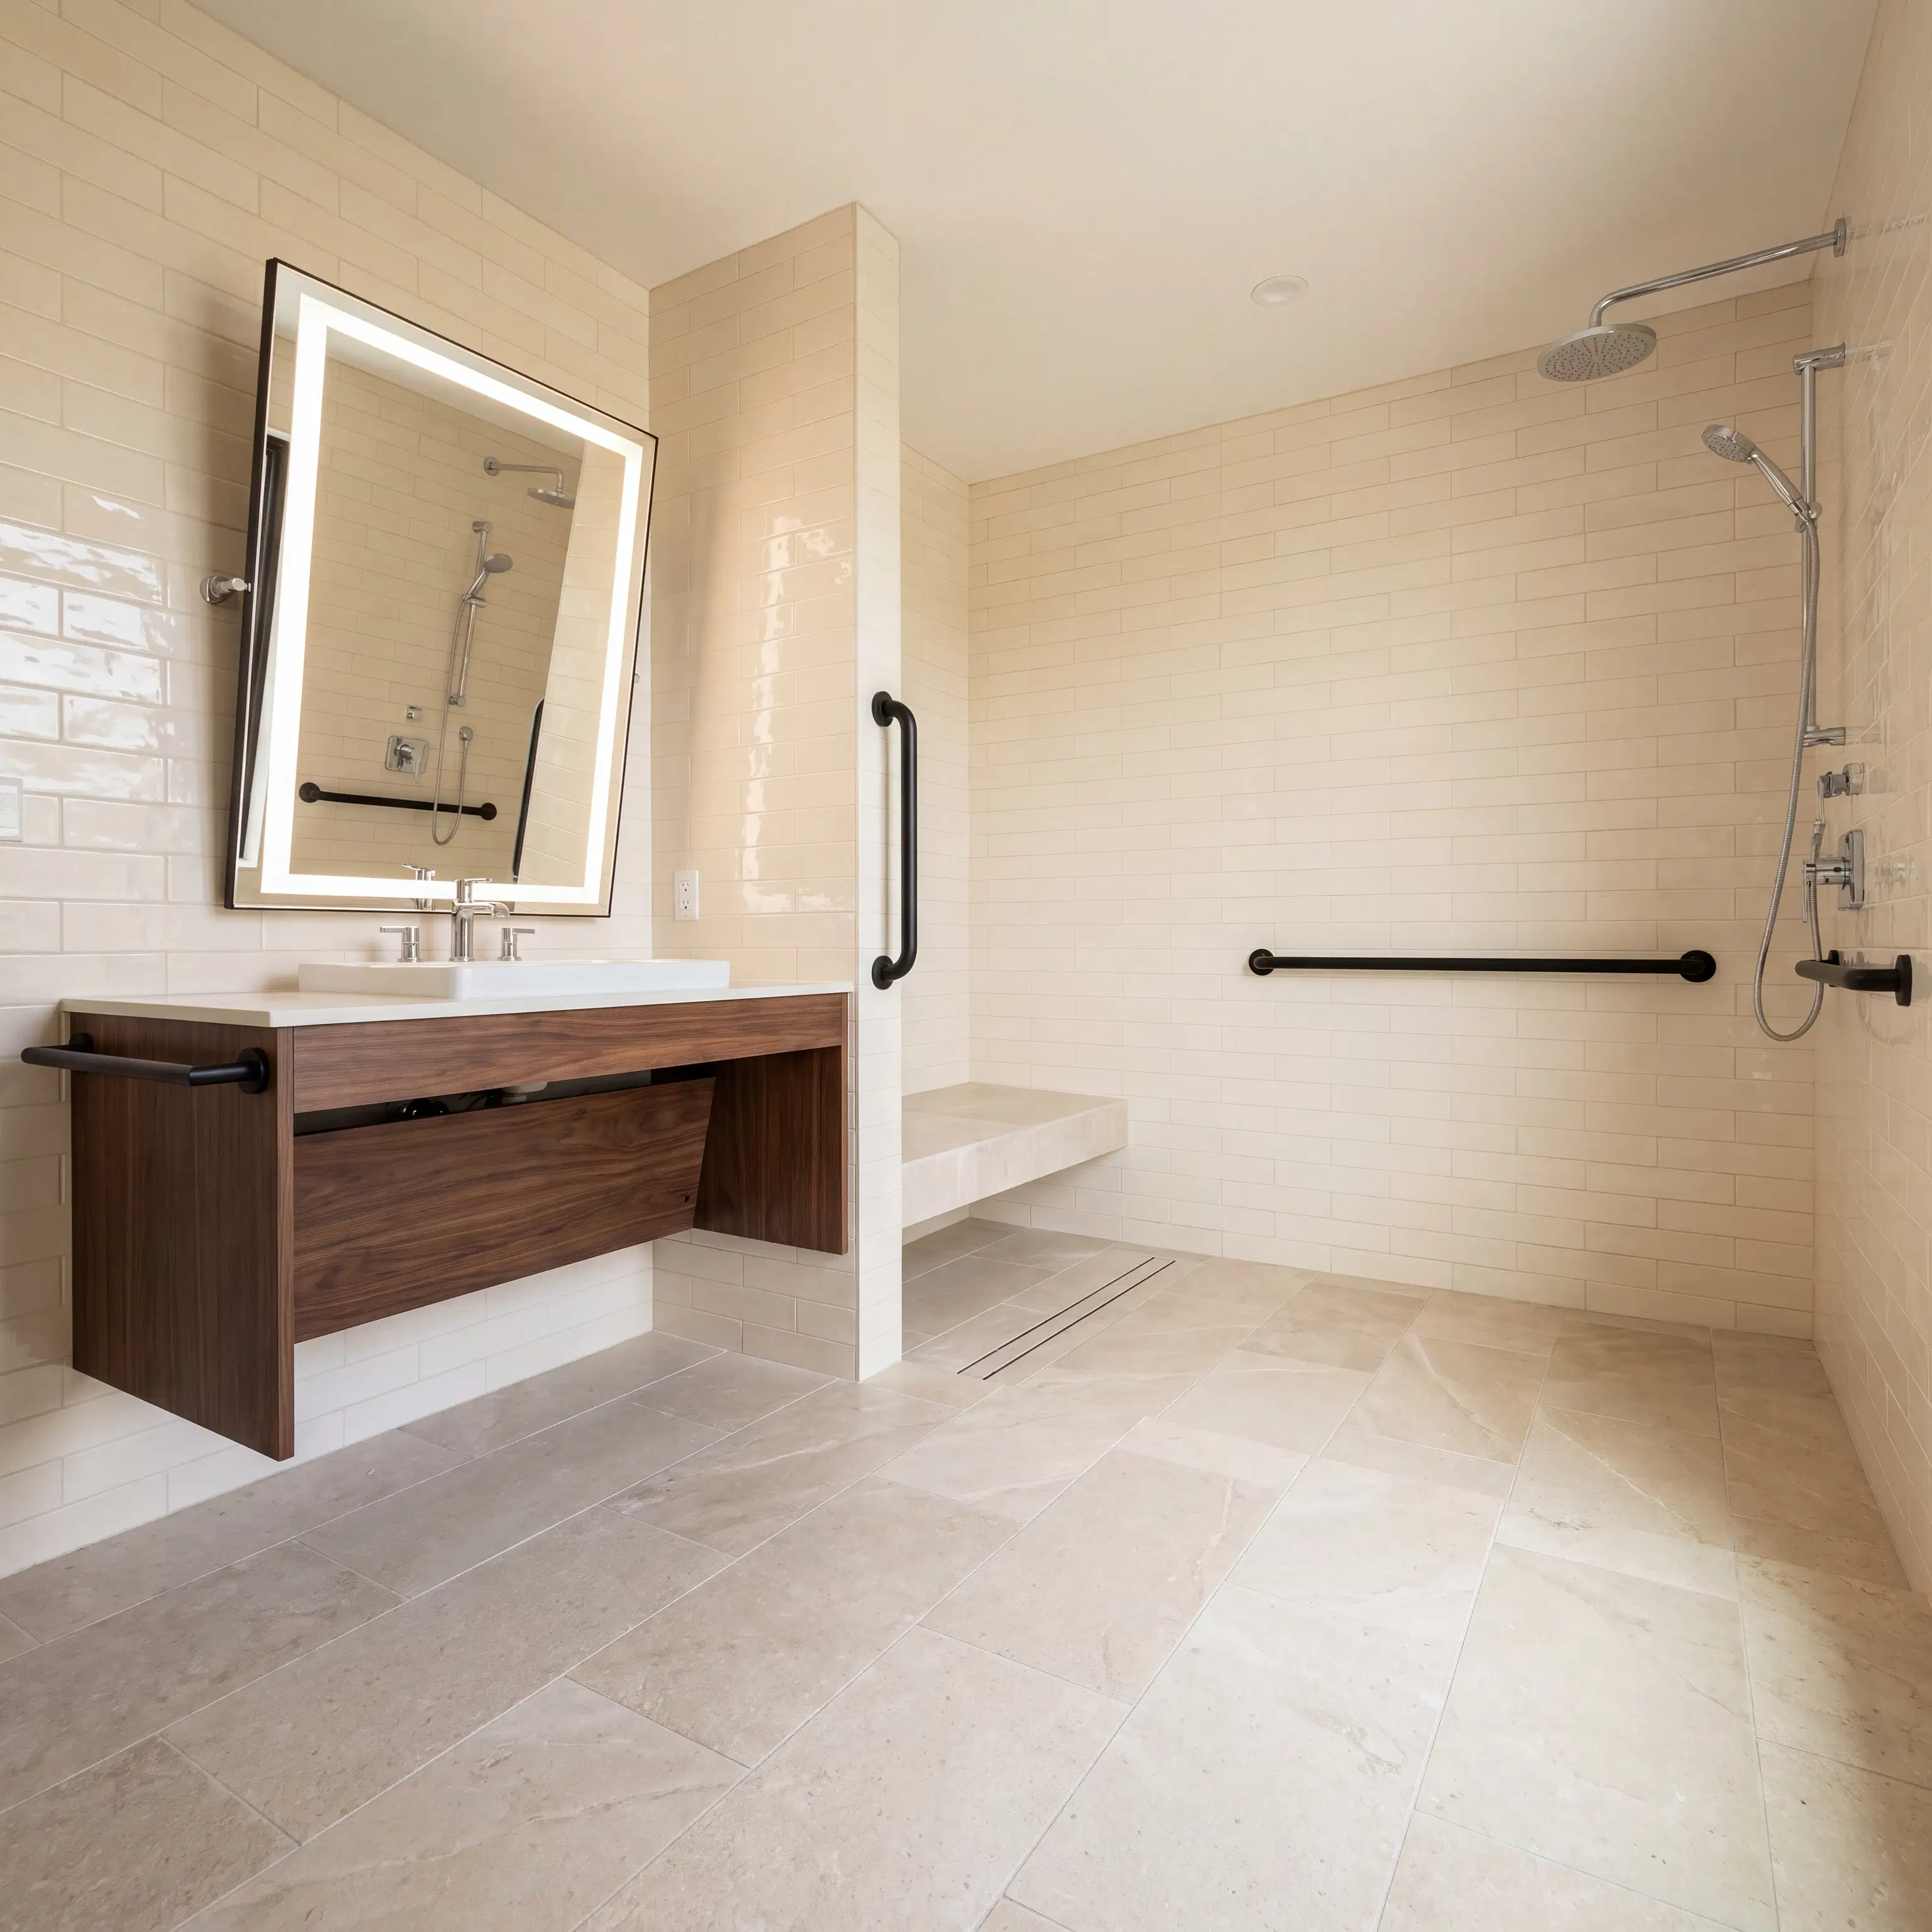
When planning home accessibility and safety modifications, certain areas of the house require more attention than others. The bathroom, for instance, is often the top priority. An accessible bathroom renovation for seniors typically involves replacing traditional bathtubs with curbless, walk-in showers. This eliminates the tripping hazard of a high threshold. Adding reinforced, stylish grab bars, a handheld showerhead, and a built-in seating area can transform a standard bathroom into a safe, spa-like retreat.
Beyond the bathroom, mobility throughout the home is a major consideration. Older properties, particularly century homes in the Lower City or established houses up on The Mountain, often feature narrow hallways and tight doorways that can be difficult to navigate with mobility aids. Widening these passages is a common necessity. This type of structural alteration requires expert custom framing to ensure the integrity of your home is maintained while creating the open, accessible flow you need.
Undertaking these structural changes also means navigating municipal regulations. Homeowners often wonder if they need a building permit for these modifications. In most cases involving structural changes, plumbing relocations, or electrical updates, a permit from the city is absolutely required. Working with a contractor who manages the entire permit process ensures that your project adheres strictly to the Ontario Building Code, preventing costly delays and ensuring the highest safety standards.

Planning Your Full Home Transformation
For many families, adapting a home for aging in place goes beyond a single room. It often evolves into full home renovations to accommodate multi-generational living or to completely reimagine the main floor for single-level living. When taking on a project of this scale, financial transparency and trust in your contractor are paramount.
Fluctuating material costs can make budgeting for a large renovation stressful. To provide cost certainty and alleviate fears of budget overruns, it is highly beneficial to work under a fixed-price contract model. Following a thorough onsite assessment, you should receive a comprehensive, itemized estimate that breaks down labor and material costs for every component of the project. If unexpected issues arise—such as discovering outdated wiring behind a wall—your contractor should immediately assess the financial impact and initiate an open conversation to collaboratively explore solutions, ensuring your budget is respected.
Furthermore, the success of a comprehensive renovation relies heavily on the team executing it. Coordinating various specialists requires a network of high-quality, reputable tradespeople. By prioritizing craftsmanship and clear communication, you can be confident that the work will stand the test of time. Always ensure your contractor carries active WSIB coverage and liability insurance, and look for a solid workmanship warranty—typically one year on labor, alongside manufacturer warranties on materials—to guarantee peace of mind long after the tools are packed away.
Ready to Transform Your Forever Home?
Adapting your home for the future is an investment in your comfort, independence, and overall well-being. By embracing universal design principles and focusing on high-quality, thoughtful modifications, you can create a living space that safely supports you through every stage of life while remaining a beautiful place to gather with family and friends.
If you are considering updating your property in Ancaster or the surrounding areas to better suit your evolving needs, we are here to help. From initial design concepts to the final finishing touches, our team is dedicated to delivering exceptional craftsmanship and transparent communication every step of the way.
Contact Filice Fine Homes today through our contact us page to discuss your vision for a safer, more accessible home. Whether you need specialized interior updates, custom framing, or comprehensive general contracting services, we look forward to bringing your project to life.